
DS-MAX Sky Sampurn
Varthur, near Prestige Tech Forest, Bangalore · by DS-MAX Properties
RERA Karnataka project reg. no. PRM/KA/RERA/1250/304/PR/270726/008848 · rera.karnataka.gov.in
Starts at
₹86.83 L
- Starts at
- ₹86.83 L
- Configurations
- 2 BHK, 3 BHK
- Possession
- Mar 2031 (expected)
About the project
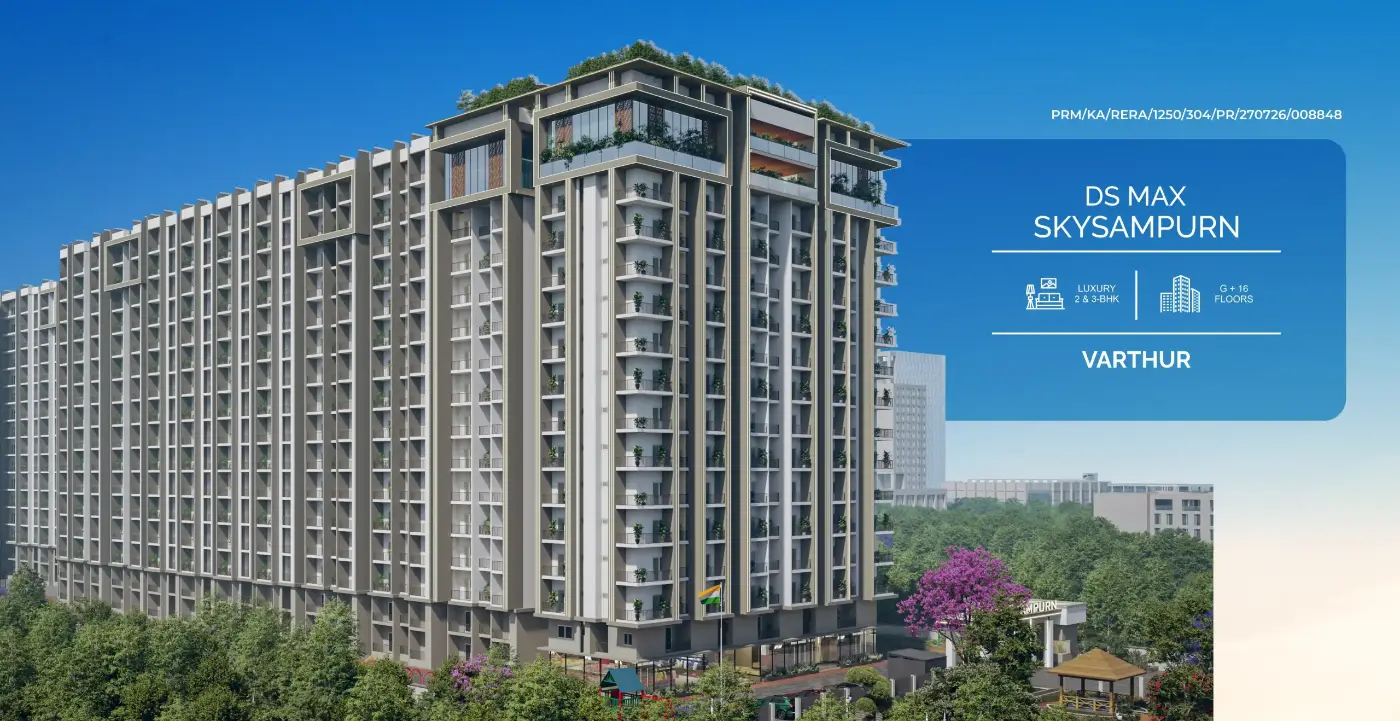
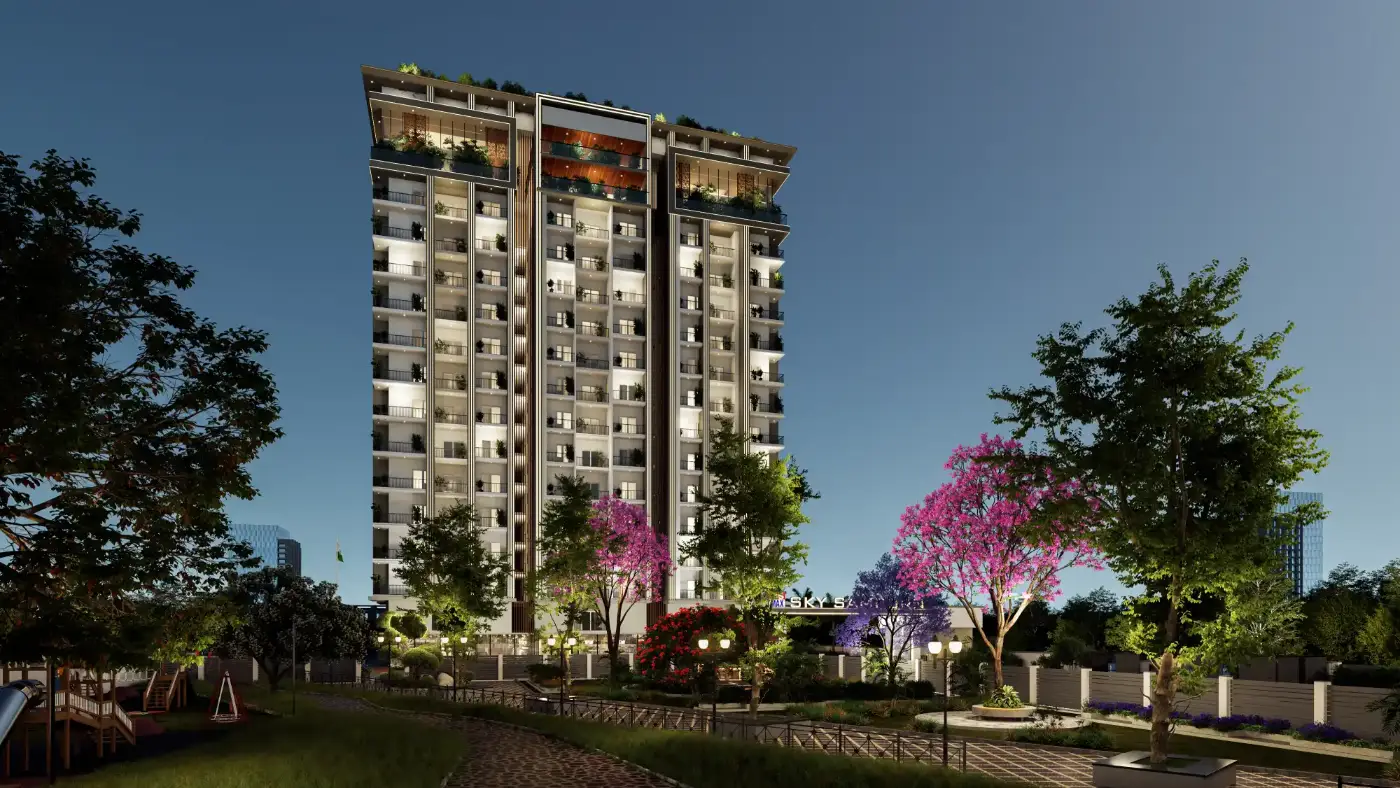
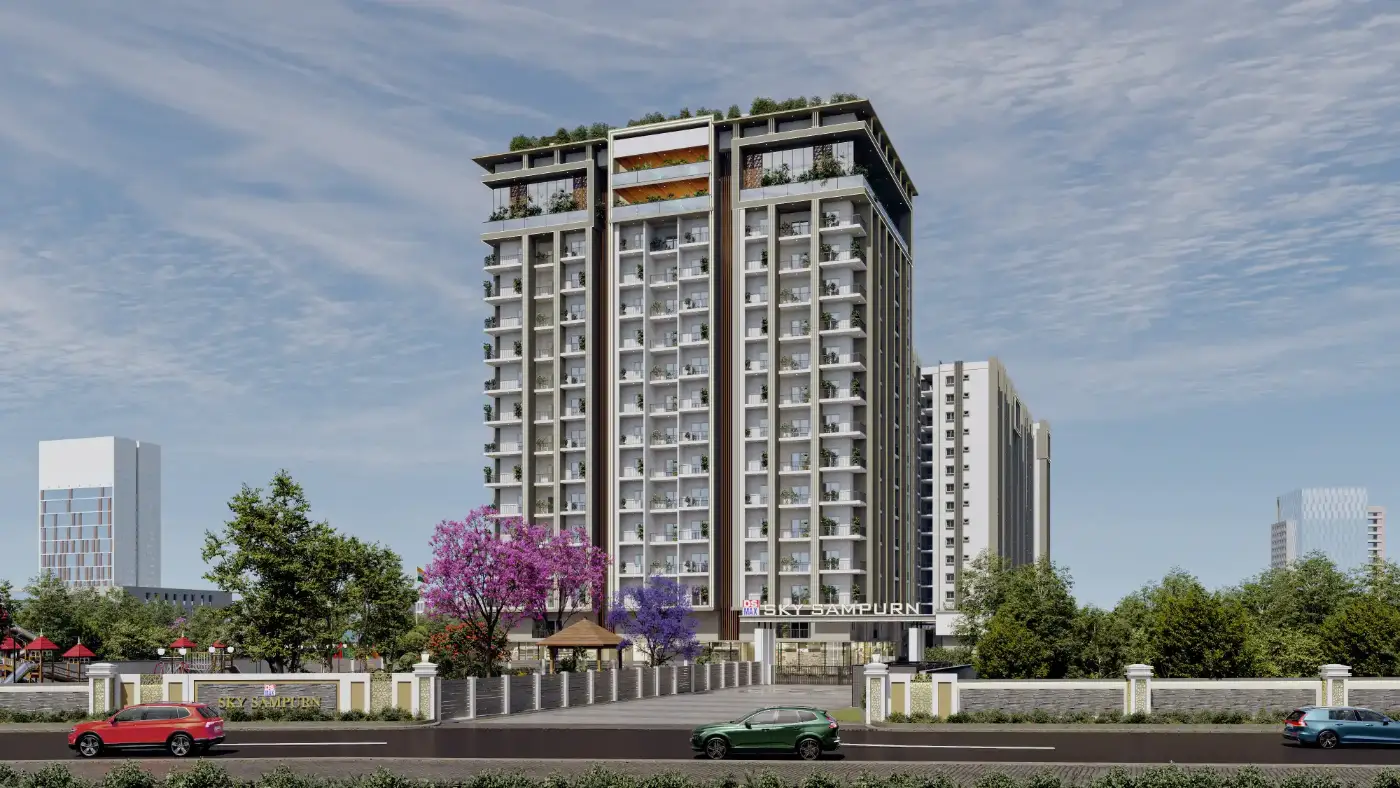
DS-MAX Sky Sampurn is a premium residential development in Varthur, East Bangalore, close to Prestige Tech Forest, offering 2 BHK and 3 BHK apartments from ₹86.83 L*. Rising to ground plus 16 floors, it is planned for families who want a refined lifestyle in one of Bangalore's most active growth zones.
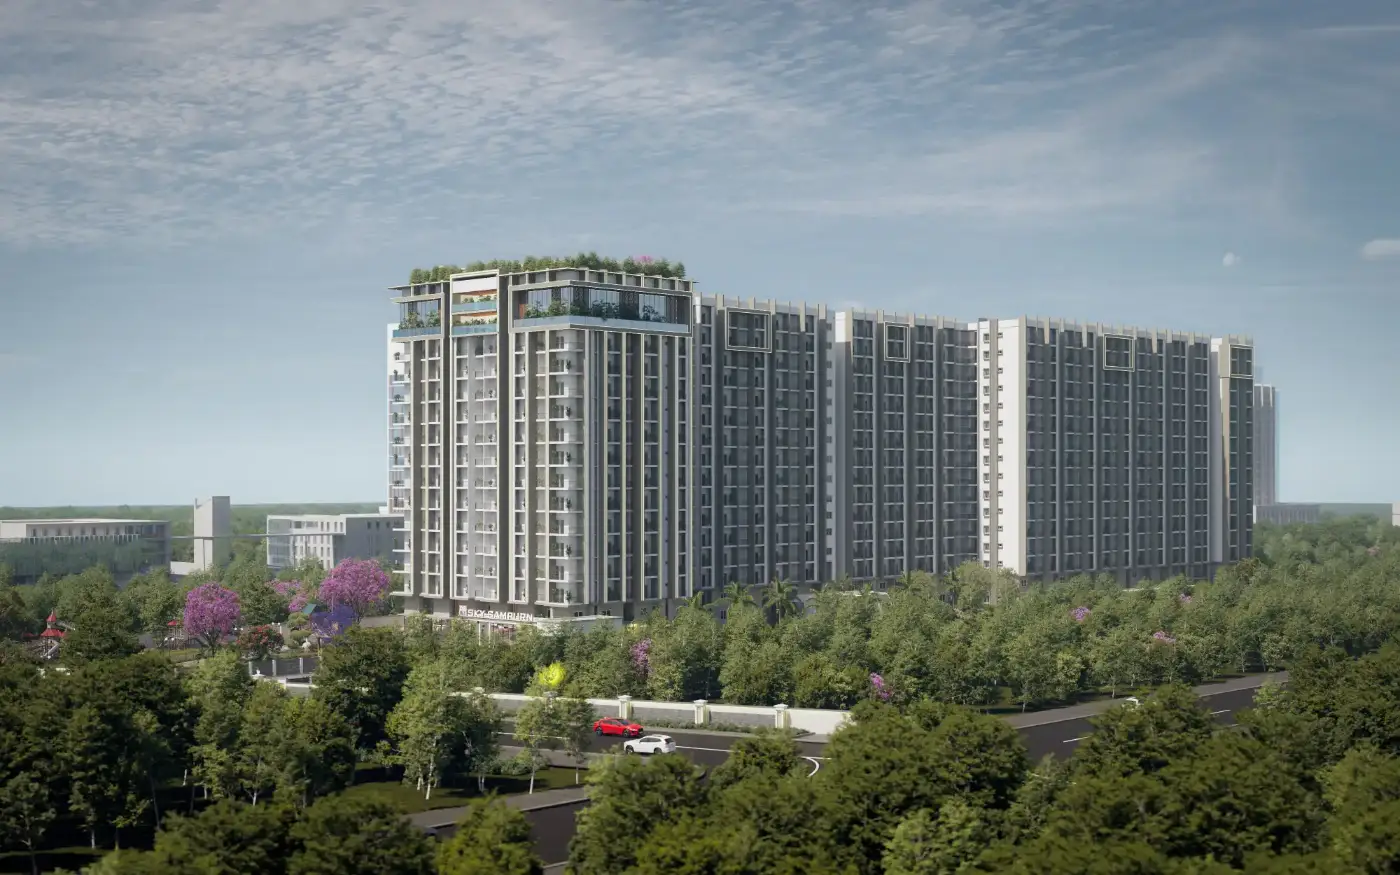
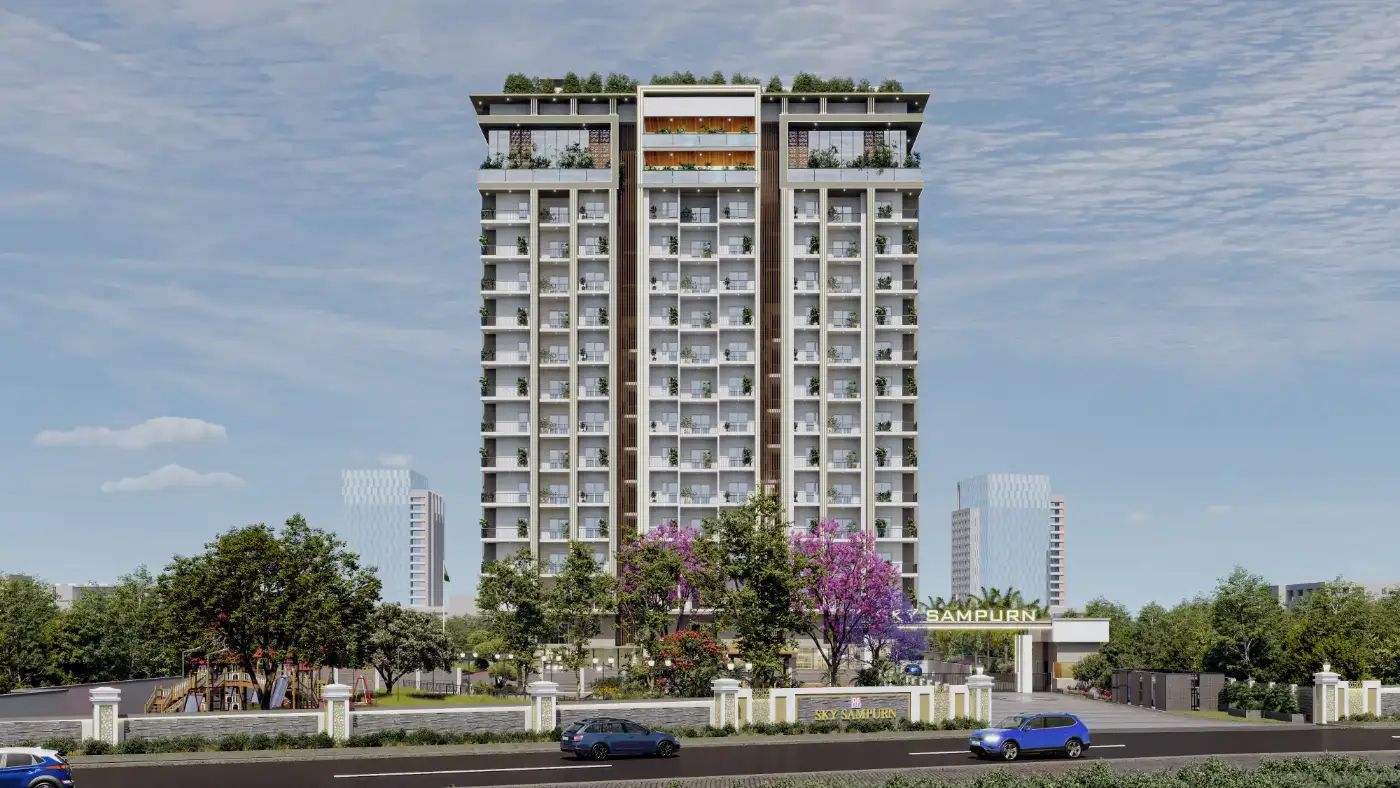
The project is planned as ground + 16 floors. Choose from 2 BHK apartments of 1,206 – 1,363 sq. ft., starting at ₹86.83 L*, or 3 BHK apartments of 1,685 – 1,760 sq. ft., starting at ₹1.21 Cr*.
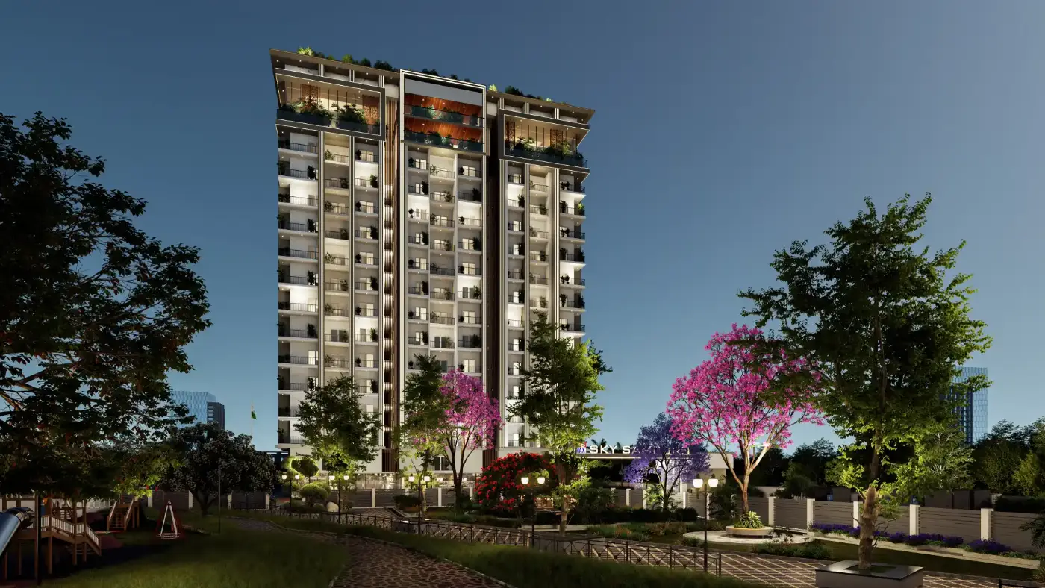
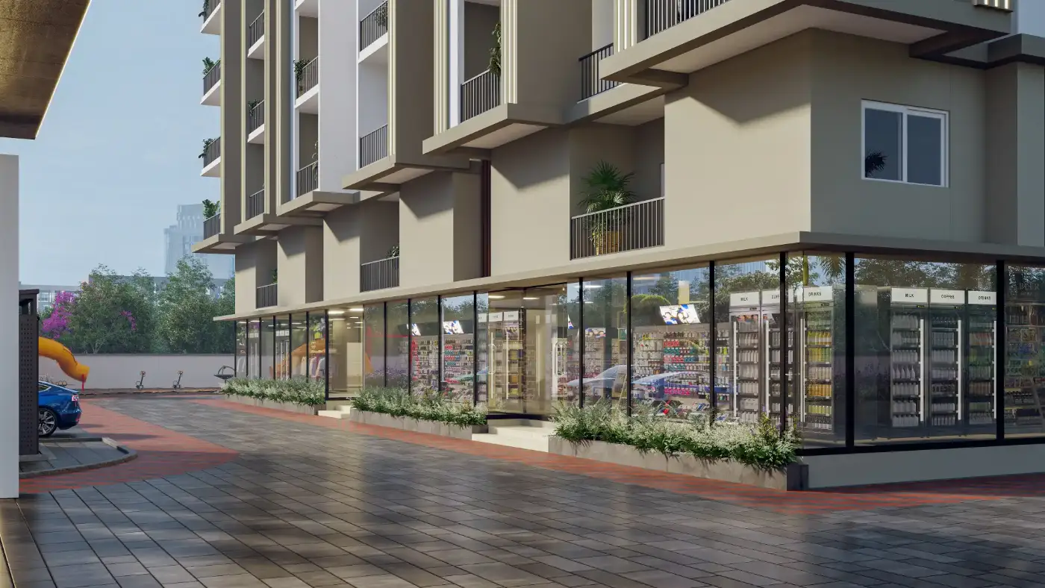
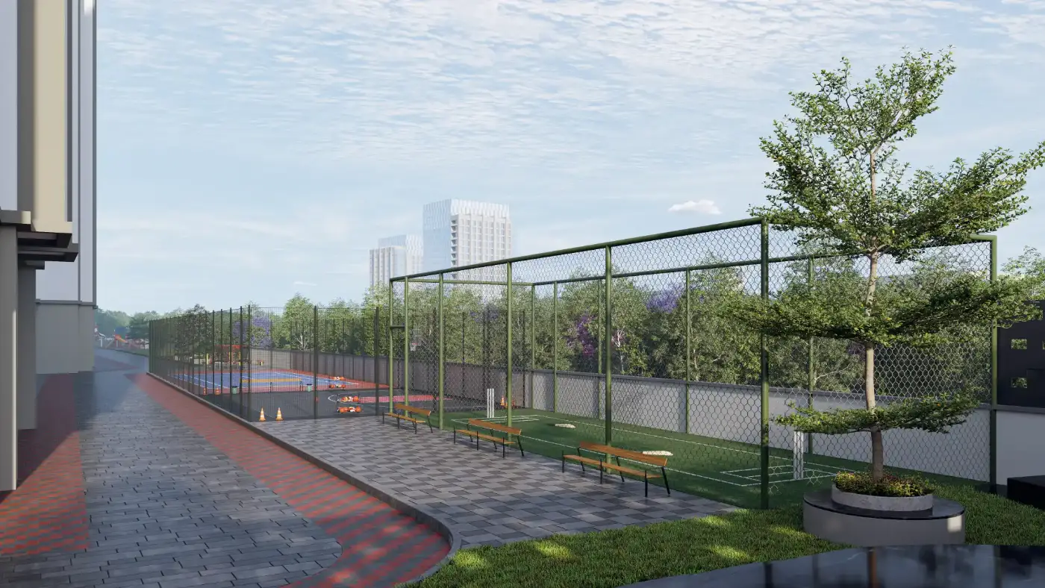
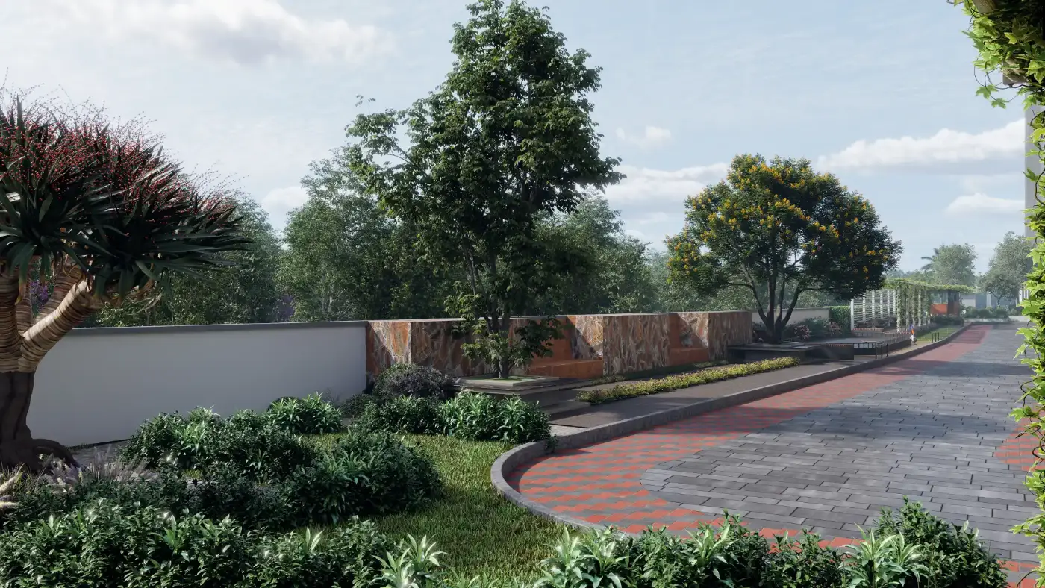
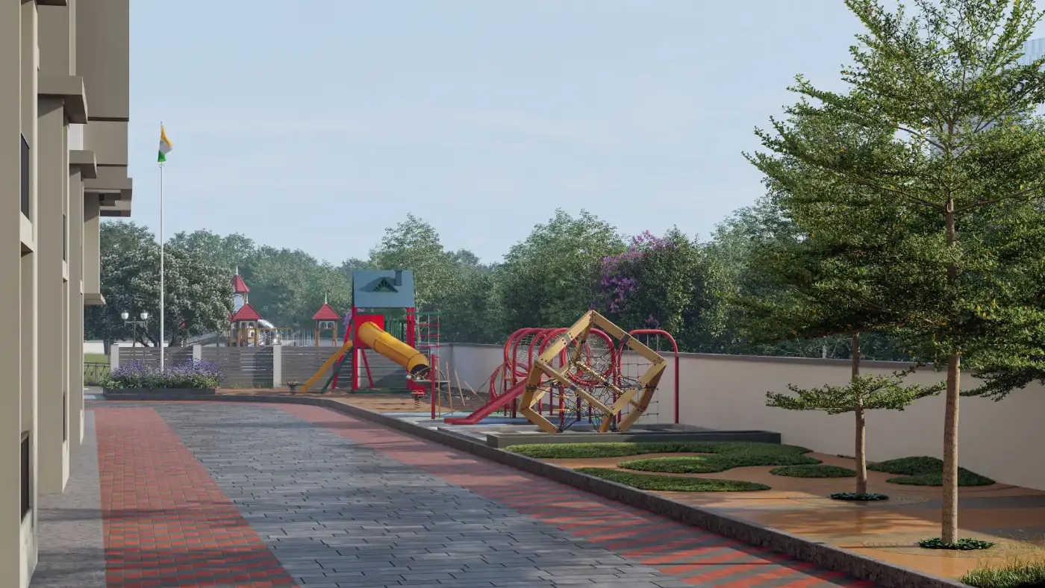
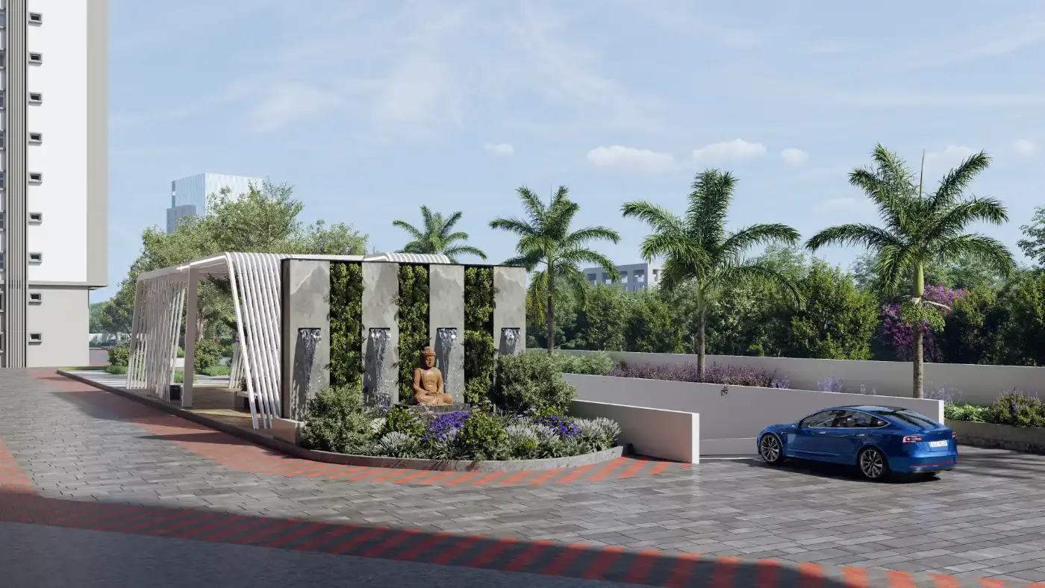
Sky Sampurn has one of the richest amenity lists in the DS-MAX portfolio: an infinity swimming pool, toddlers' pool, rooftop clubhouse, rooftop cafeteria and workspace, gym and outdoor gym, sauna and steam, dance room, party hall, climbing wall, skating rink, multipurpose court, cricket practice pitch, yoga deck, barbecue counter, garden water body, senior citizens' gazebo and kids' play area.
Varthur connects quickly to Whitefield, ITPB, Embassy Tech Village, Sigma Soft Tech Park and GR Tech Park. Kadugodi Tree Park metro station (Purple Line) and Whitefield railway station are nearby, with Kodibeesanahalli (Blue Line) upcoming. Manipal Hospital Varthur Road, Motherhood and Kauvery hospitals, schools like The Prodigies International School, NPS and TCIS Whitefield, and malls such as Nexus Whitefield, Park Square and Virginia Mall are close at hand.
DS-MAX Sky Sampurn is RERA registered (PRM/KA/RERA/1250/304/PR/270726/008848). UrbanNest360, Authorised Sales & Marketing Partner, helps you compare it with nearby options by price per sq. ft. and location, arranges your site visit with a complimentary cab, and supports you with pricing, home loans and documentation.
*T&C apply: All prices, offers and payment plans are indicative and subject to change without prior notice. Taxes, stamp duty, registration and other applicable charges are additional. Availability of units is subject to stock at the time of booking and final confirmation by the developer.
Configurations and prices
| Type | Size | Price |
|---|---|---|
| 2 BHK1,206 – 1,363 sq ft | 1,206 – 1,363 sq ft | ₹86.83 L |
| 3 BHK1,685 – 1,760 sq ft | 1,685 – 1,760 sq ft | ₹1.21 Cr |
Prices are what the developer quotes today, before registration and extra charges. They change. We’ll get you the all-in number.
Why it's on our list
- 2 & 3 BHK from ₹86.83 L* onwards
- 2 BHK · 1,206 – 1,363 sq. ft. · from ₹86.83 L*
- 3 BHK · 1,685 – 1,760 sq. ft. · from ₹1.21 Cr*
- Ground + 16 floors
- Near Prestige Tech Forest, ITPB & Embassy Tech Village
- Close to Kadugodi Tree Park metro (Purple Line)
- Near Manipal Hospital Varthur Road
- RERA registered · possession expected Mar 2031
Amenities
- Infinity swimming pool
- Toddlers' pool
- Rooftop clubhouse
- Rooftop cafeteria & workspace
- Gym
- Outdoor gym
- Sauna & steam
- Dance room
- Party hall
- Climbing wall
- Skating rink
- Multipurpose court
- Cricket practice pitch
- Yoga deck
- Barbecue counter
- Garden water body
- Senior citizens' gazebo
- Avenue seating
- Table tennis
- Kids' play area
Gallery
RERA Karnataka project reg. no. PRM/KA/RERA/1250/304/PR/270726/008848 · rera.karnataka.gov.in
See it on Google Maps