
DS-MAX Sista Grand
Banashankari 5th Stage, Bangalore · by DS-MAX Properties
RERA Karnataka project reg. no. PRM/KA/RERA/1251/310/PR/151223/006489 · rera.karnataka.gov.in
Starts at
₹1.47 Cr
- Starts at
- ₹1.47 Cr
- Configurations
- 3 BHK, 4 BHK
- Possession
- Dec 2027 (RERA completion)
- Land area
- 2.2 acres
About the project
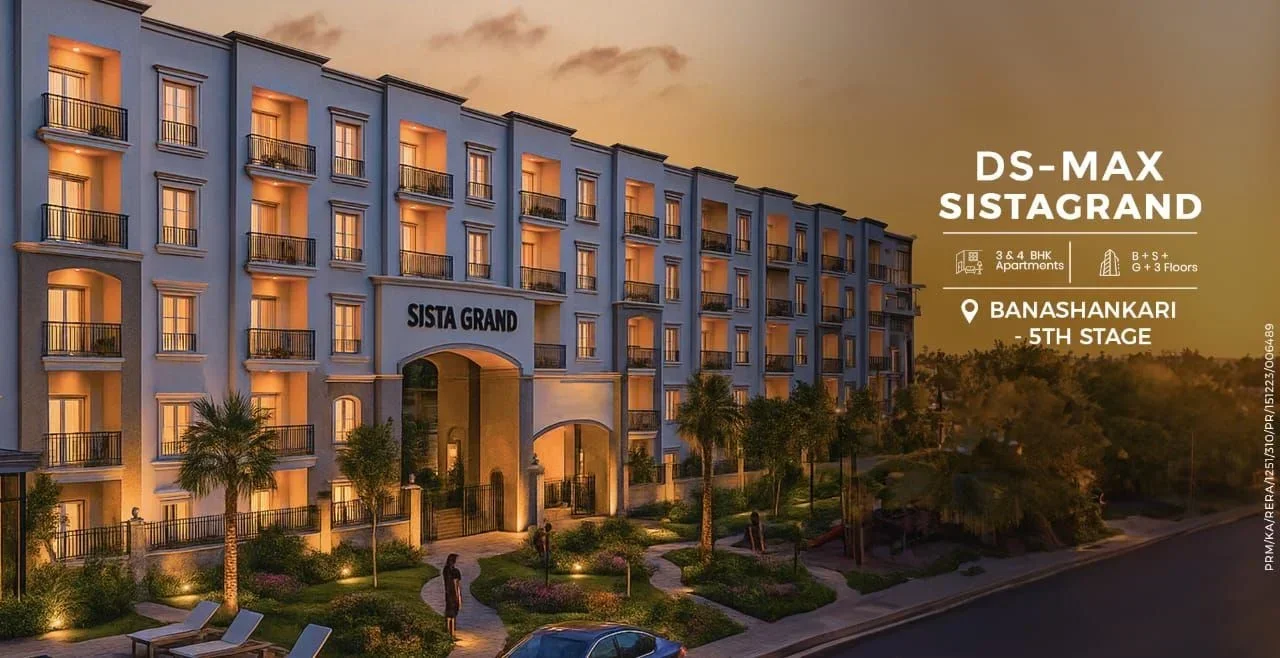
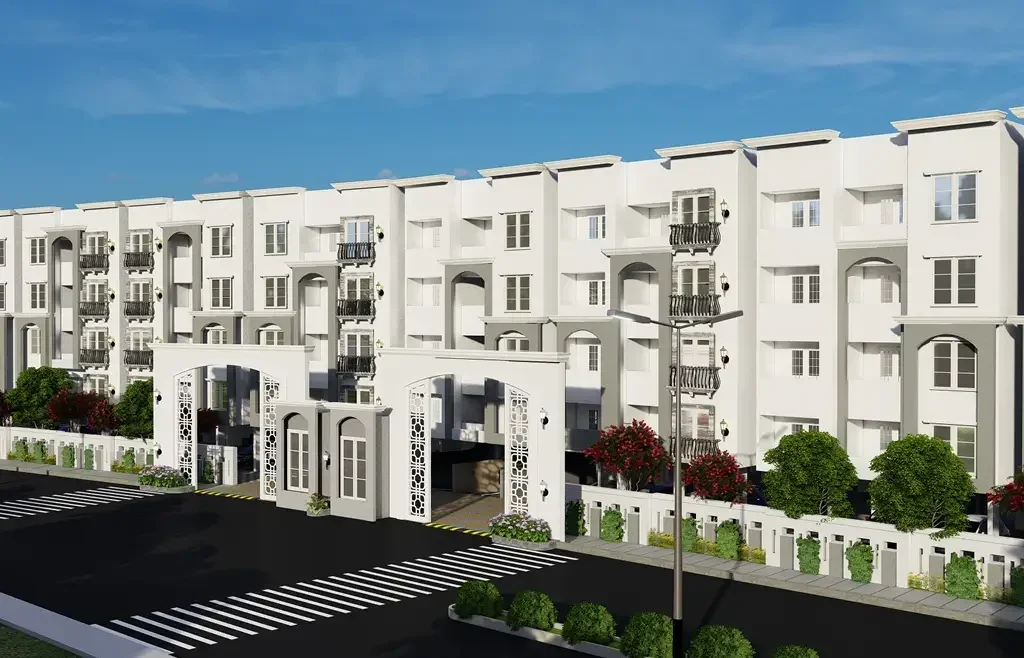
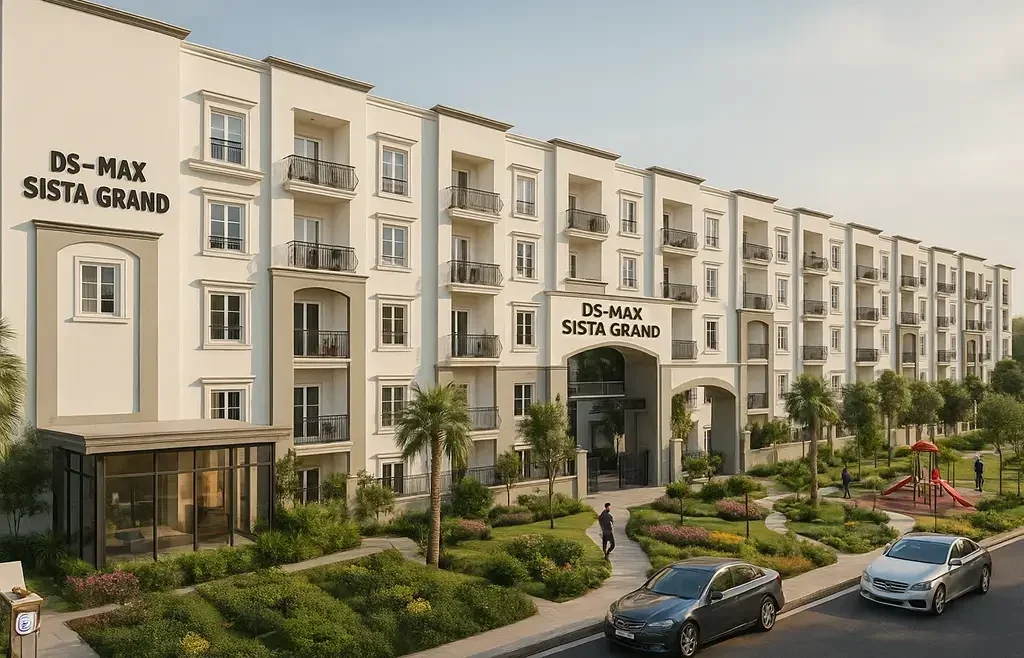
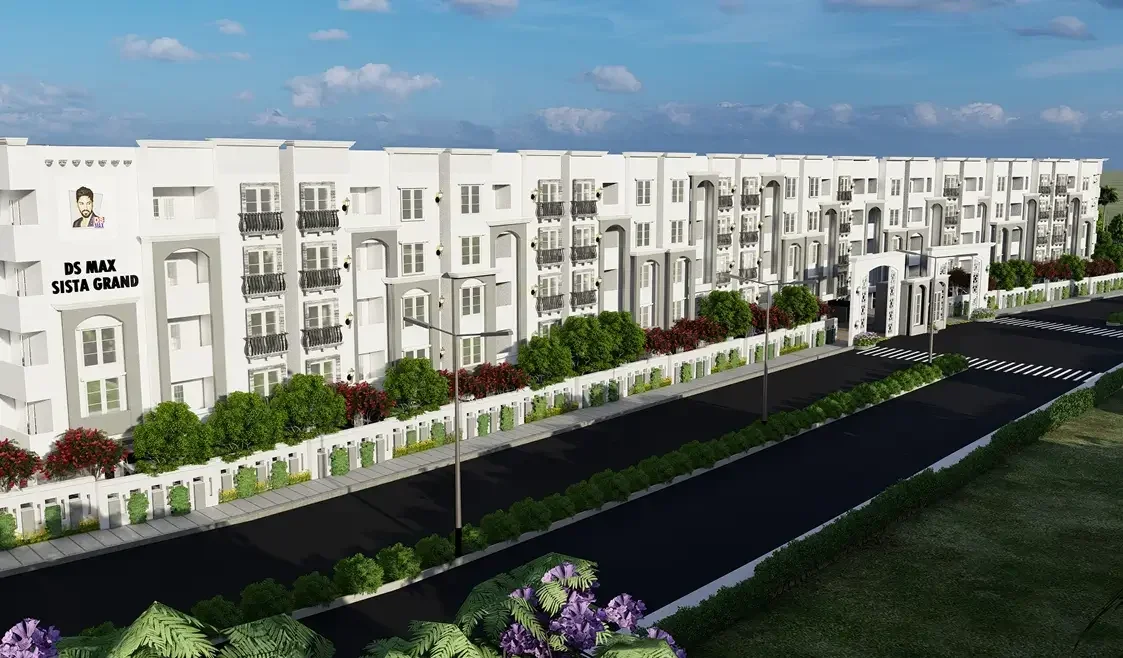
DS-MAX Sista Grand brings spacious 3 BHK and 4 BHK homes to Banashankari 5th Stage in South Bangalore, with prices starting from ₹1.47 Cr*. Designed as a low-rise landmark for the neighbourhood, it suits families who want large, well-planned homes with easy access to the city centre and weekend getaways.
The project is planned as basement + stilt + ground + 3 floors and is BBMP approved. Choose from 3 BHK apartments of 1,468 – 1,652 sq. ft., starting at ₹1.47 Cr*, or 4 BHK apartments of 1,928 – 2,175 sq. ft., starting at ₹1.92 Cr*.
Residents enjoy a swimming pool, clubhouse, multi-gym, sauna and steam, kids' play area, indoor games including snooker and carrom, EV charging provision and 24/7 security with CCTV.
The project is close to Vajarahalli and Doddakallasandra metro stations, with Global City Tech Park nearby. Hospitals such as BGS Gleneagles Global Hospitals and Olympus Super Speciality Hospital, schools and colleges including National Public School, Dayananda Sagar College and RNSIT, and shopping at Forum Mall and D-Mart are all within easy reach.
DS-MAX Sista Grand is RERA registered (PRM/KA/RERA/1251/310/PR/151223/006489), with RERA-listed completion in December 2027. UrbanNest360, Authorised Sales & Marketing Partner, helps you compare it with nearby options by price per sq. ft. and location, arranges your site visit with a complimentary cab, and supports you with pricing, home loans and documentation.
*T&C apply: All prices, offers and payment plans are indicative and subject to change without prior notice. Taxes, stamp duty, registration and other applicable charges are additional. Availability of units is subject to stock at the time of booking and final confirmation by the developer.
Configurations and prices
| Type | Size | Price |
|---|---|---|
| 3 BHK1,468 – 1,652 sq ft | 1,468 – 1,652 sq ft | ₹1.47 Cr |
| 4 BHK1,928 – 2,175 sq ft | 1,928 – 2,175 sq ft | ₹1.92 Cr |
Prices are what the developer quotes today, before registration and extra charges. They change. We’ll get you the all-in number.
Why it's on our list
- 3 & 4 BHK from ₹1.47 Cr* onwards
- 3 BHK · 1,468 – 1,652 sq. ft. · from ₹1.47 Cr*
- 4 BHK · 1,928 – 2,175 sq. ft. · from ₹1.92 Cr*
- Spread across 2.2 acres
- Basement + stilt + ground + 3 floors
- Near Vajarahalli & Doddakallasandra metro stations
- Close to Global City Tech Park
- Near National Public School & Dayananda Sagar College
- BBMP approved
- RERA registered · completion Dec 2027
Amenities
- Swimming pool
- Clubhouse
- Multi-gym
- Sauna & steam
- Kids' play area
- Table tennis
- Snooker
- Foosball
- Carrom
- EV charging provision
- Covered car parking
- Sewage treatment plant
- CCTV surveillance
- 24/7 security
Gallery
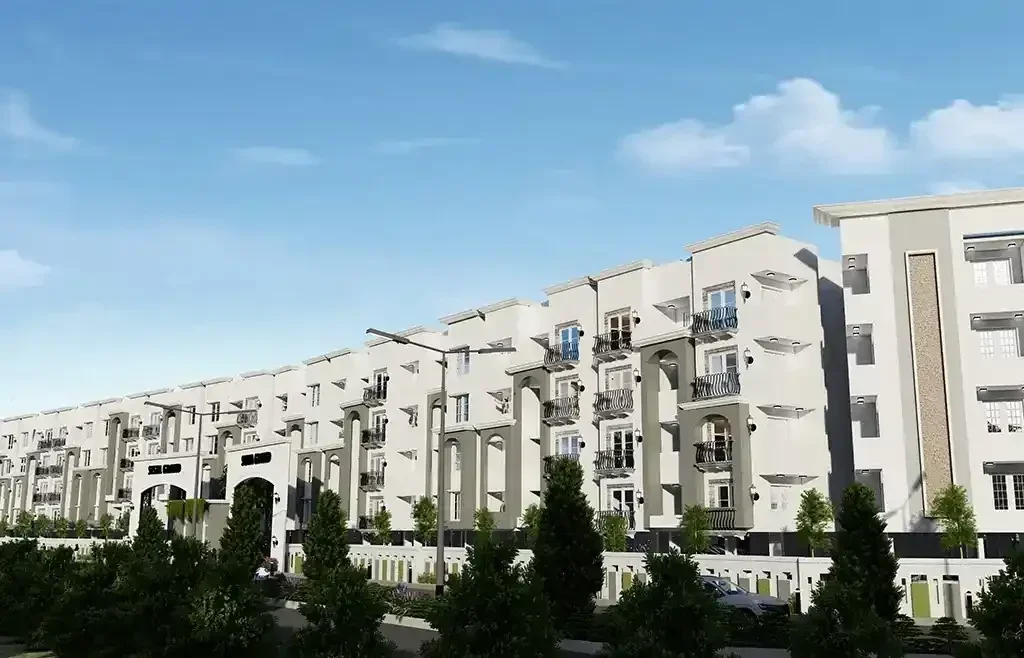
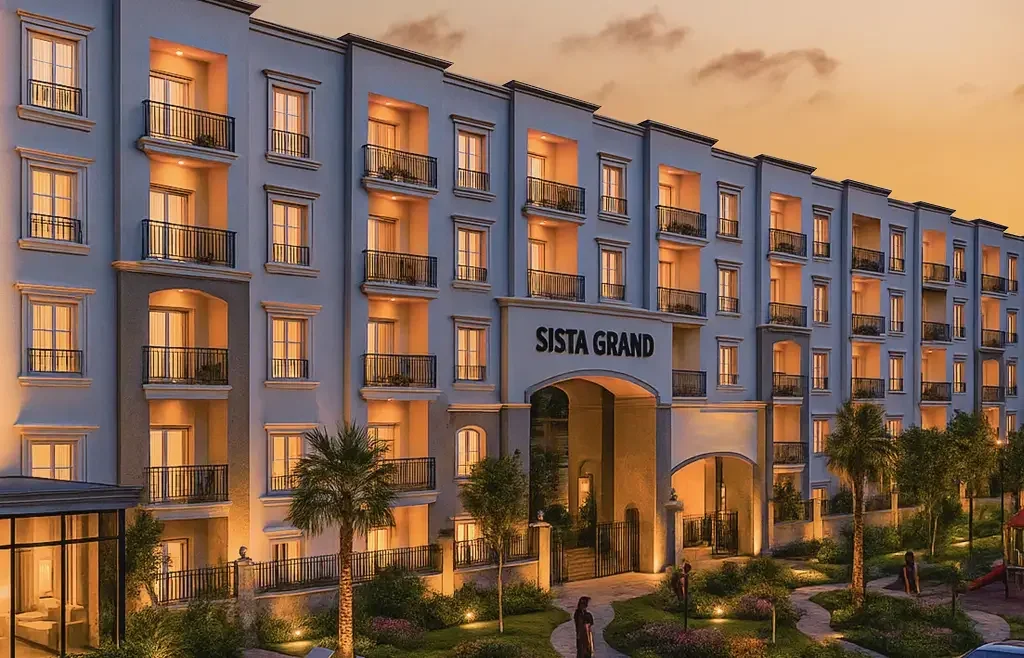
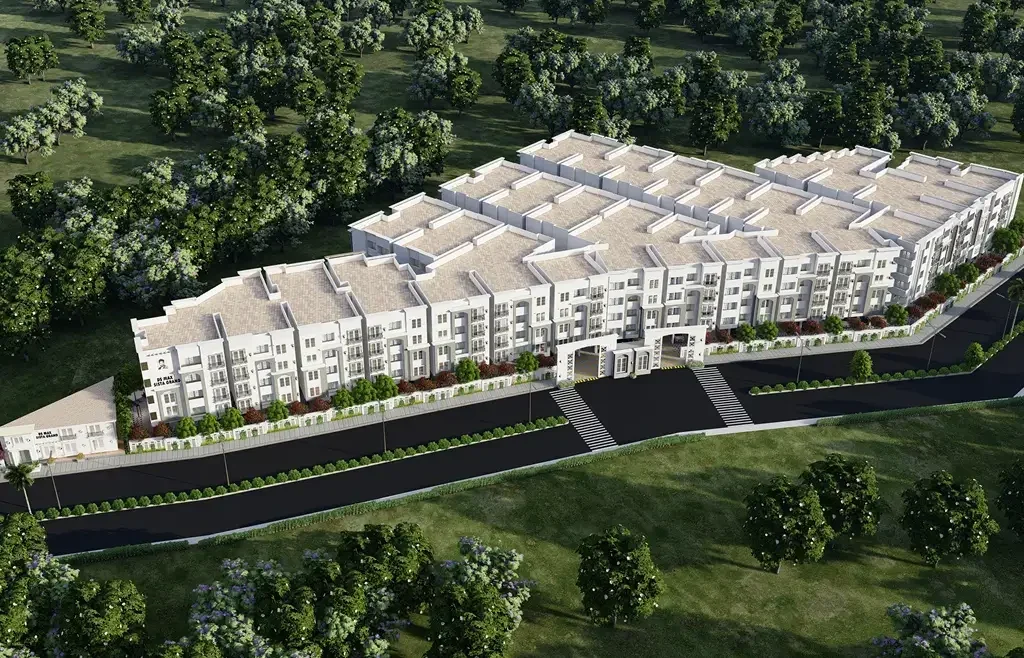
RERA Karnataka project reg. no. PRM/KA/RERA/1251/310/PR/151223/006489 · rera.karnataka.gov.in
See it on Google Maps